6611 Spinnaker Circle
$ 1,439,900
SOLD
Login to see the price
Features
Location


Description
Fabulous Greenpark-built home offering over 3,100 square feet, in addition to the finished basement in the heart of Meadowvale Village. Freshly painted and well maintained, this 4-bedroom, 5-bathroom residence features crown moulding, hardwood floors on main, designer shutters, newer mechanicals, and a deep private lot with a ravine-like backdrop. The bright main floor includes open-concept living and dining areas, a warm family room with gas fireplace, and an eat-in kitchen with granite counters and walk-out to a covered deck, along with a main-floor library ideal for work or quiet retreat. Upstairs, two primary suites each offer an ensuite and large closet spaces, complemented by two additional bedrooms sharing a Jack-and-Jill bath. The finished basement includes a full bathroom, open recreation space, and two staircases-perfect for extended family, a gym or media room. The backyard features mature trees, privacy, a covered deck for year-round use, a concrete sports pad, and a wide stretch of level green space. Walking distance to top schools, library, parks, and sports fields, with quick access to shopping, transit, and major highways. A wonderful opportunity to enjoy space, comfort, and a deep, scenic lot in a sought-after community.
Overview
Property Details
Occupant Type:
Owner
Basement:
Finished, Separate Entrance
Lot Size:
40.03 X 213.21 Feet
Lot Irregularities:
213.21 x 40.07 x 204.81 x 40.95 ft
Amenities & Features
- Fireplace
Property Rooms
| Room Level | Room Type | Room Width | Room Length | Room Area | Room Dimensions | Room Desc |
|---|---|---|---|---|---|---|
| Main | Living Room | 5.59 | 8.03 | -- | -- | -- |
| Main | Dining Room | 5.59 | 8.03 | -- | -- | -- |
| Main | Family Room | 4.22 | 4.88 | -- | -- | -- |
| Main | Breakfast | 3.04 | 4.26 | -- | -- | -- |
| Main | Kitchen | 3.04 | 3.47 | -- | -- | -- |
| Main | Library | 2.82 | 3.61 | -- | -- | -- |
| Second | Primary Bedroom | 3.96 | 5.66 | -- | -- | -- |
| Second | Primary Bedroom | 3.35 | 4.57 | -- | -- | -- |
| Second | Bedroom 3 | 3.65 | 3.96 | -- | -- | -- |
| Second | Bedroom 4 | 3.65 | 4.45 | -- | -- | -- |
Location
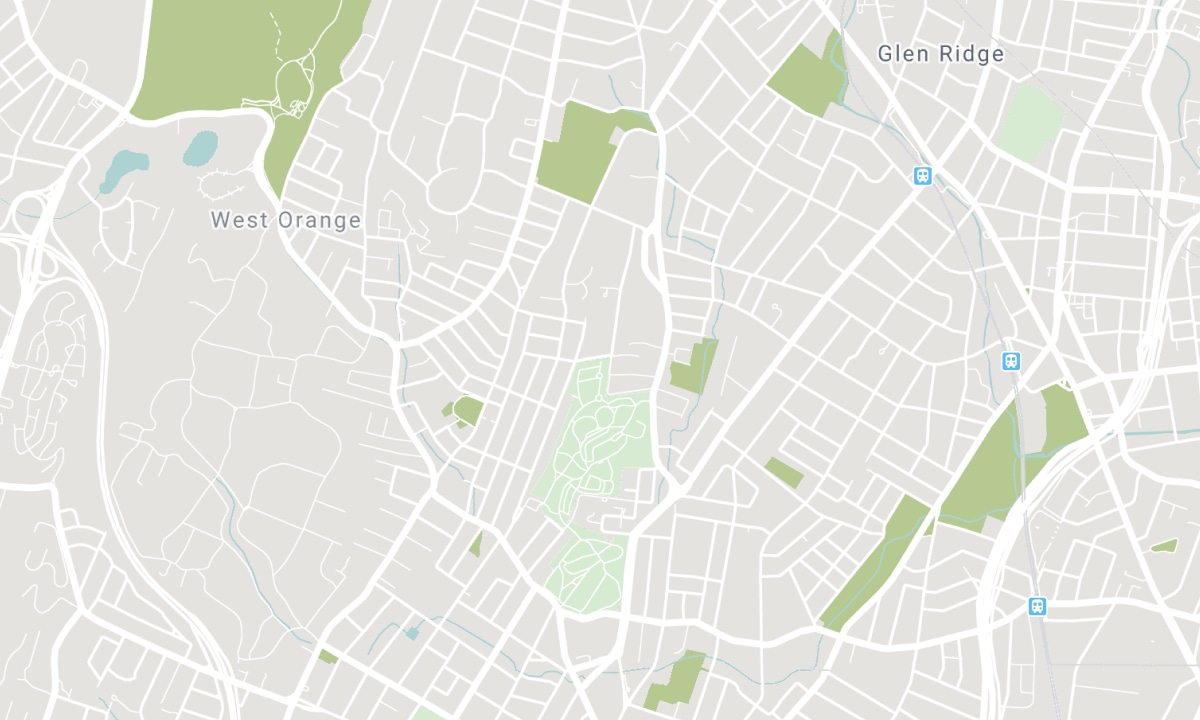
Nearby Schools
Source: Schools information and student demographics
For further information and school ranking visit Fraser Institution and EQAO.
| Green | Yellow | Orange | Red | |
| Average student achievements (out of 100%) | 100-76 | 75-60 | 60-40 | 40-0 |
Transaction History
| List Date | Transaction | List Price | Sold/Leased Price | DOM | Status | Transaction Date |
|---|
All information displayed is believed to be accurate but is not guaranteed and should be independently verified. No warranties or representations are made of any kind. Data is provided courtesy of PropTx. Disclaimer: The property is not necessarily in the boundary of the schools shown above. This map indicates the closest primary and secondary schools. This tool is designed to provide the viewer an overview of the ratings of nearby public schools, and does not suggest association to school boundaries. To view all schools and boundaries please visit the respective district school board’s website.

Book a Showing

KESTER & KIMBERLY FRASER
Sales Representatives
- 416-230-5532
- service@kesterfraser.com

